
Open-plan living has become a fixture of London residential design over the past two decades. Removing walls between kitchen, dining, and living areas delivers immediate benefits — more natural light, a greater sense of space, and a home that feels considerably larger than its footprint suggests.
The limitations tend to reveal themselves more gradually. Cooking smells that travel through the entire ground floor. A television is audible from the far end of the room. No clearly defined space in which to work, rest, or simply close the door when the situation calls for it. Over time, what initially felt like openness can come to feel like a lack of options.
Bespoke steel doors in London offer a considered solution to precisely this problem — a way to introduce meaningful separation into an open-plan space without undermining the qualities that made it desirable in the first place.
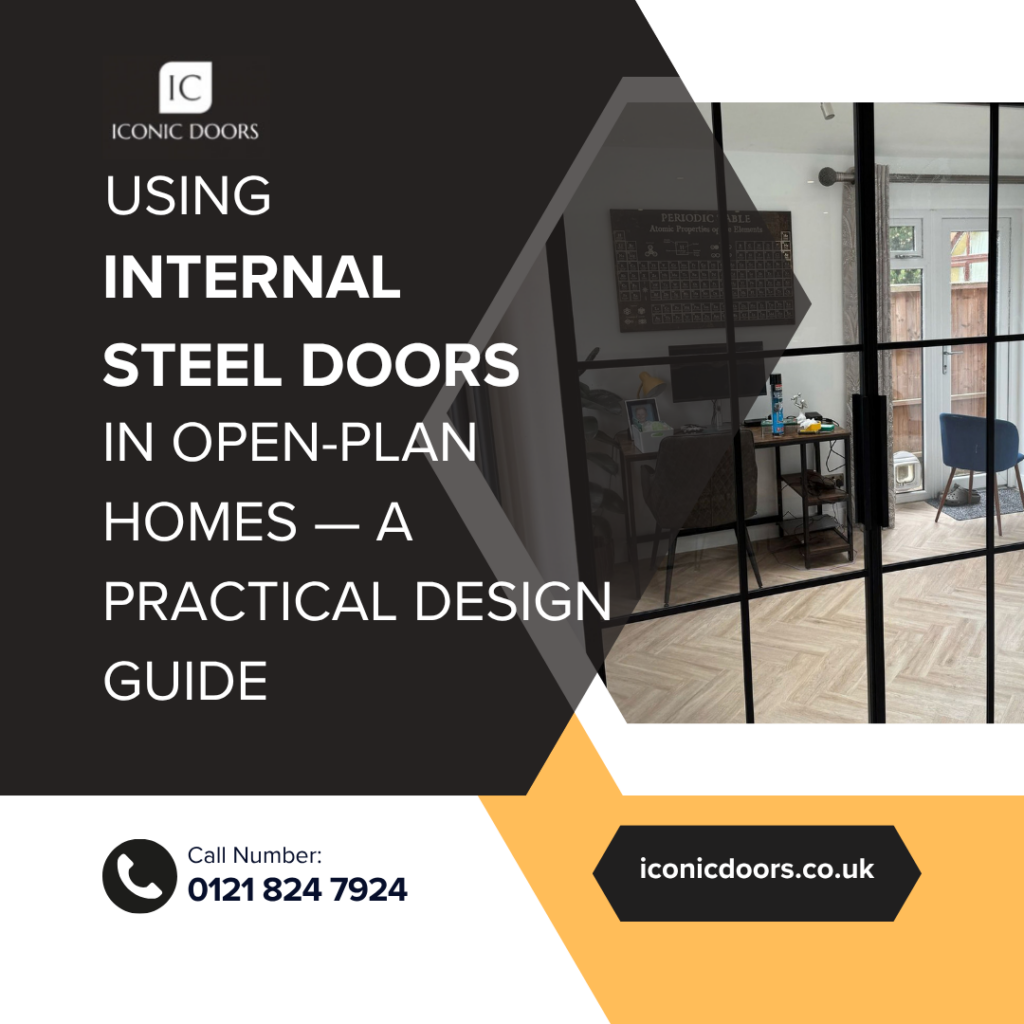
Why Steel Doors Work Particularly Well in Open-Plan Spaces
The central challenge of introducing a dividing element into an open-plan space is to do so without making the room feel smaller or more enclosed. A solid partition wall solves the acoustic problem but eliminates the spatial advantages that made the open plan desirable in the first place.
Luxury steel doors in London address this issue by combining ultra-slim sightlines with full-height glazing. A steel-framed glass door — particularly one using a 20mm slim profile — introduces a physical and acoustic boundary between spaces while allowing light to pass through freely. From the adjacent zone, the room still reads as open. The visual connection between spaces is maintained even when the door is closed.
This is why internal steel doors have become a preferred specification among architects and interior designers working on London properties — particularly in conversions and extensions where the architecture demands something beyond standard domestic joinery.
Choosing the Right Configuration for Your Space
The door configuration significantly affects how well it performs in an open-plan layout.
Double doors suit wider openings between a kitchen and dining area or between a living room and a rear extension. When open, they disappear almost entirely, preserving the open-plan flow. When closed, they provide a meaningful acoustic and thermal barrier without the visual weight of a solid partition.
Sliding steel doors are particularly effective where the swing clearance required by a hinged door would compromise the layout. A large-format sliding system — bi-part or pocket — can close off an entire room width while taking up no floor space when open. In London properties where every square metre is considered, this feature is a practical advantage worth taking seriously.
Bi-folding steel doors offer maximum flexibility for multifunctional spaces. A home that needs to function as an open living area during the day and a more contained dining room in the evening can use a bi-folding system to achieve both configurations without permanent compromise.
Pivot doors make an architectural statement in their own right and suit spaces where the door itself is intended to be a focal point — between a hallway and a principal living area, or between a reception room and a study.
Glass Specification Matters as Much as the Frame
The choice of glazing directly affects how the door performs within an open-plan space. Clear glass maximises light transmission and maintains a visual connection between zones. Fluted or reeded glass allows light to pass through while introducing a degree of privacy and visual texture, making it well-suited to spaces where a softer aesthetic is preferred. Frosted or milky glass reduces visibility while still allowing diffused light to travel through the frame.
For bespoke metal doors in London, the glass specification is always part of the design brief — not selected from a standard catalogue. The glazing, frame profile, bar configuration, and hardware are resolved as a single package. That is what allows a steel door to integrate seamlessly into the space’s architecture rather than simply occupy an opening.
Seeing It Before It Is Built
One of the most common concerns among homeowners considering luxury bespoke steel doors in London is the difficulty of visualising how a bespoke door will look in their specific space before it is manufactured.
Iconic Doors directly addresses these issues through a dedicated visualisation service. Share photographs of your existing space — or architectural drawings if you are at the planning stage — and the team will produce a realistic preview of your preferred door design within that environment.
A 360° immersive preview is available for more complex layouts and multi-door projects, giving a fuller sense of how the finished installation will sit within the space. This removes uncertainty from the process and allows proportions, glass specifications, and configurations to be refined with confidence before any commitment to manufacture is made.
Working with Iconic Doors on Your London Project
Iconic Doors manufactures and installs luxury metal doors in London and across the UK, working with homeowners, architects, interior designers, and developers — from a single internal door to full glazing systems across an entire property.
Every project begins with a professional site survey. Precise measurements are taken, the surrounding structure is assessed, and the specification is developed into detailed CAD drawings before manufacture begins. The result is a door engineered for the specific opening — not adjusted to fit it.
Bespoke steel doors can be tailored to different project requirements, with pricing depending on design, materials and installation needs.
Contact Iconic Doors on 0121 824 7924, email enquiries@iconicdoors.co.uk, or request a free quote at iconicdoors.co.uk.
FAQs
1. What internal steel door configurations work best in open-plan London homes?
The most effective configuration depends on the opening width and how the space is used. Double doors suit wider kitchen-to-dining openings. Sliding systems work well where swing clearance is limited. Bi-folding doors offer maximum flexibility for multi-use spaces.
2. Do internal steel and glass doors reduce noise between zones in an open-plan home?
Yes. A full-height steel-and-glass door provides a meaningful acoustic barrier compared to a fully open-plan layout, while still allowing light to travel freely between spaces. The level of sound reduction depends on the glazing specification and the quality of the installation seal.
3. Are bespoke steel doors in London made to measure?
Yes. Iconic Doors designs and manufactures internal steel doors to suit individual project requirements. This ensures a precise fit and a finish that integrates naturally with the surrounding architecture.
4. What types of glass are available for internal steel doors?
Iconic Doors offers 10 glass options, including Clear, Fluted, Milky, Grey Antisol, Black Laminated, Listral, Brown Antisol, Cathedral Max, Estradio, and Wired. Each has a different level of light transmission and privacy, so the correct choice depends on the application and design brief.
5. How long does it take to manufacture and install bespoke metal doors in London?
Iconic Doors works to a 6-week lead time from order confirmation. A professional site survey is carried out before manufacture begins, and installation is managed by the in-house team to ensure a precise, clean finish.